


 11 11
 5 5
 3 3  220 m² 220 m²
 4 m² 4 m²
|
Via Madonna delle Grazie 85 Cannobio - Traffiume
| Price: | € 1.500.000,00 |
| Cadastral surface property: | 220 m² |
| Cadastal surface ground: | 4 m² |
| APE: | Energy efficiency class in the assessment phase |
| Address: | Cannobio - Traffiume - Via Madonna delle Grazie 85 |
The property is situated in Traffiume, straddling the town of Cannobio and the unspoilt Canobina Valley, in a residential area, a short distance from the Cannobino river (approximately 500 metres) and the footpath and cycle path that runs alongside it, linking Traffiume to the main town and the lake.
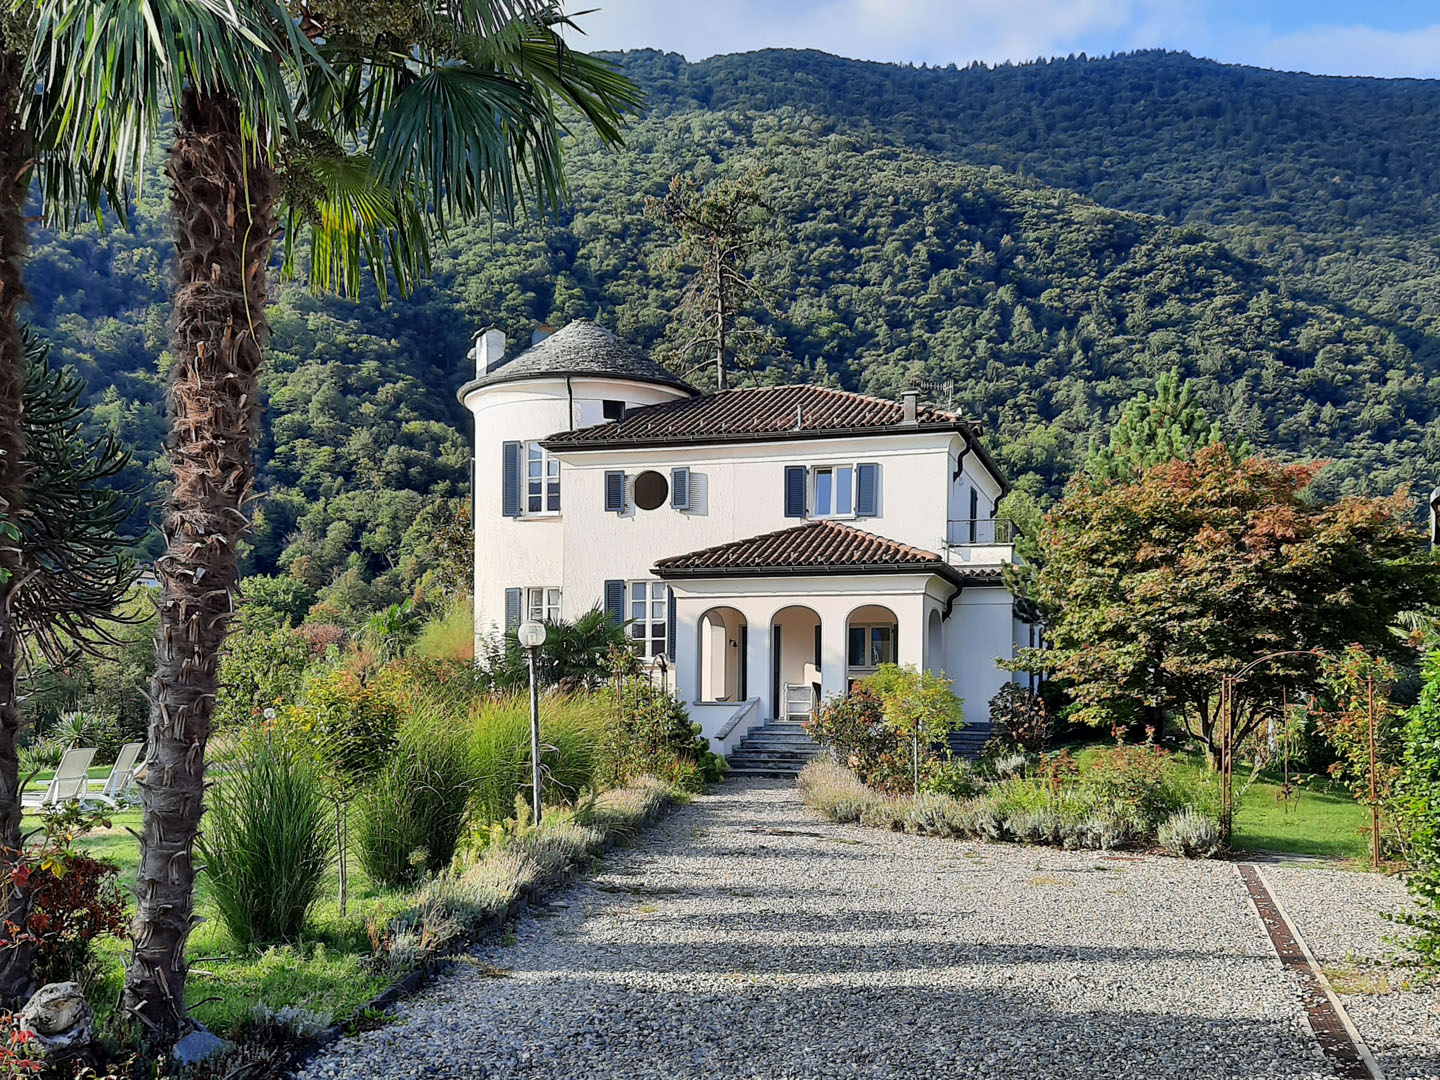
The main building, which was originally built and last renovated in 2000, is arranged over two above-ground floors and a basement, and comprises:
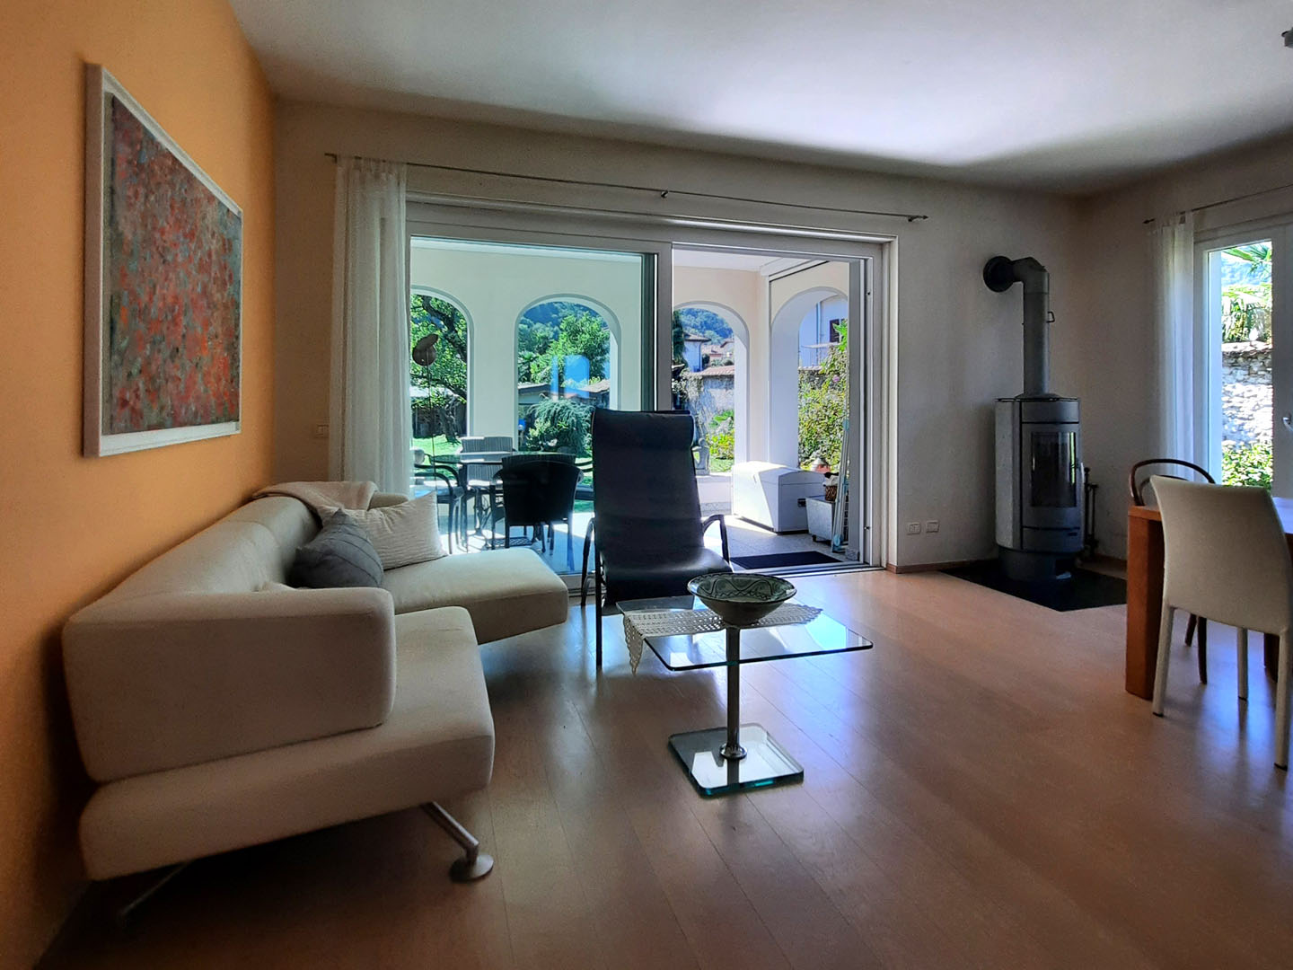
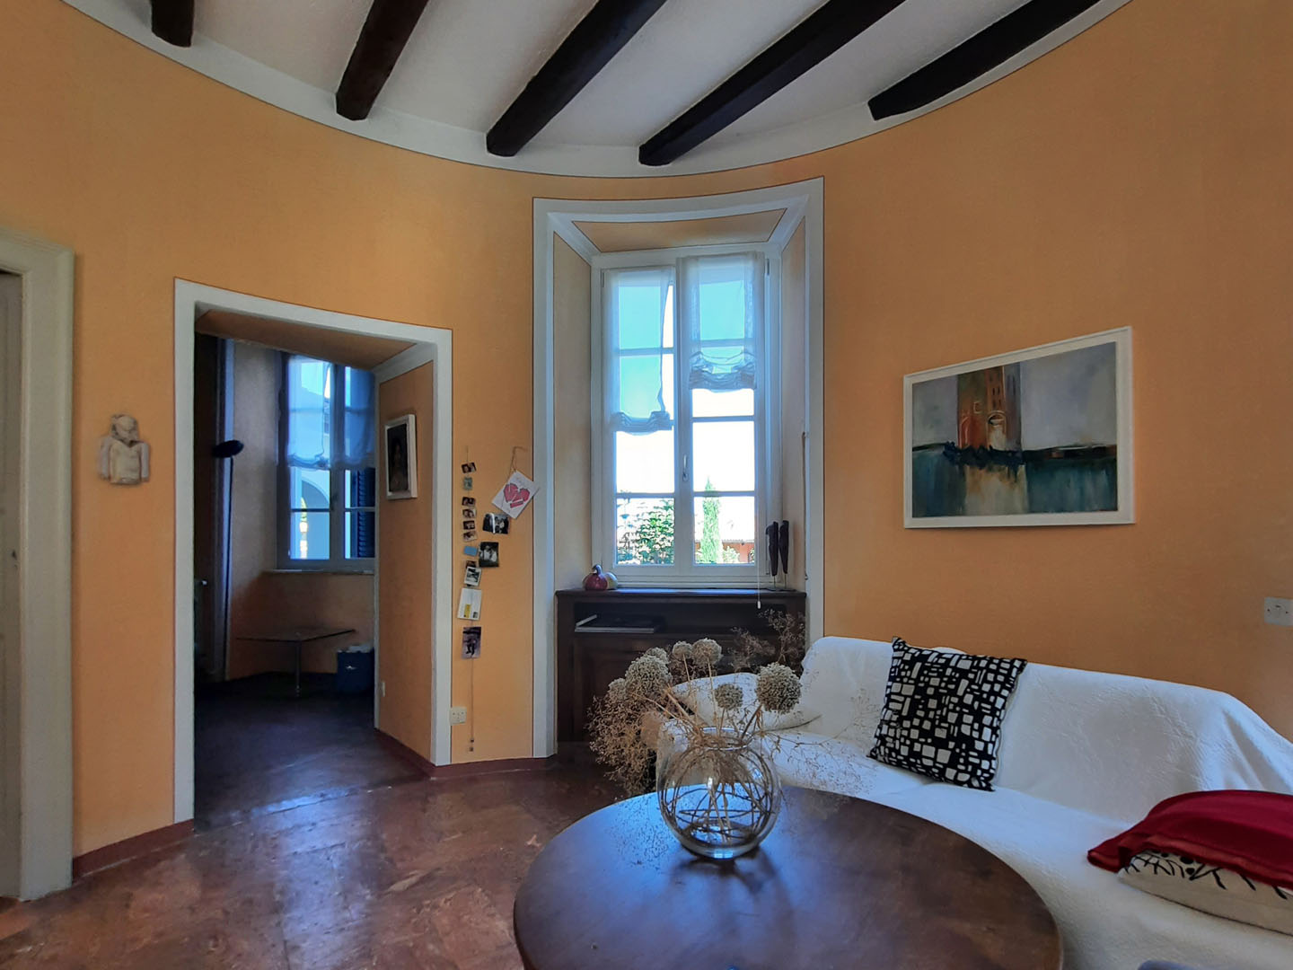
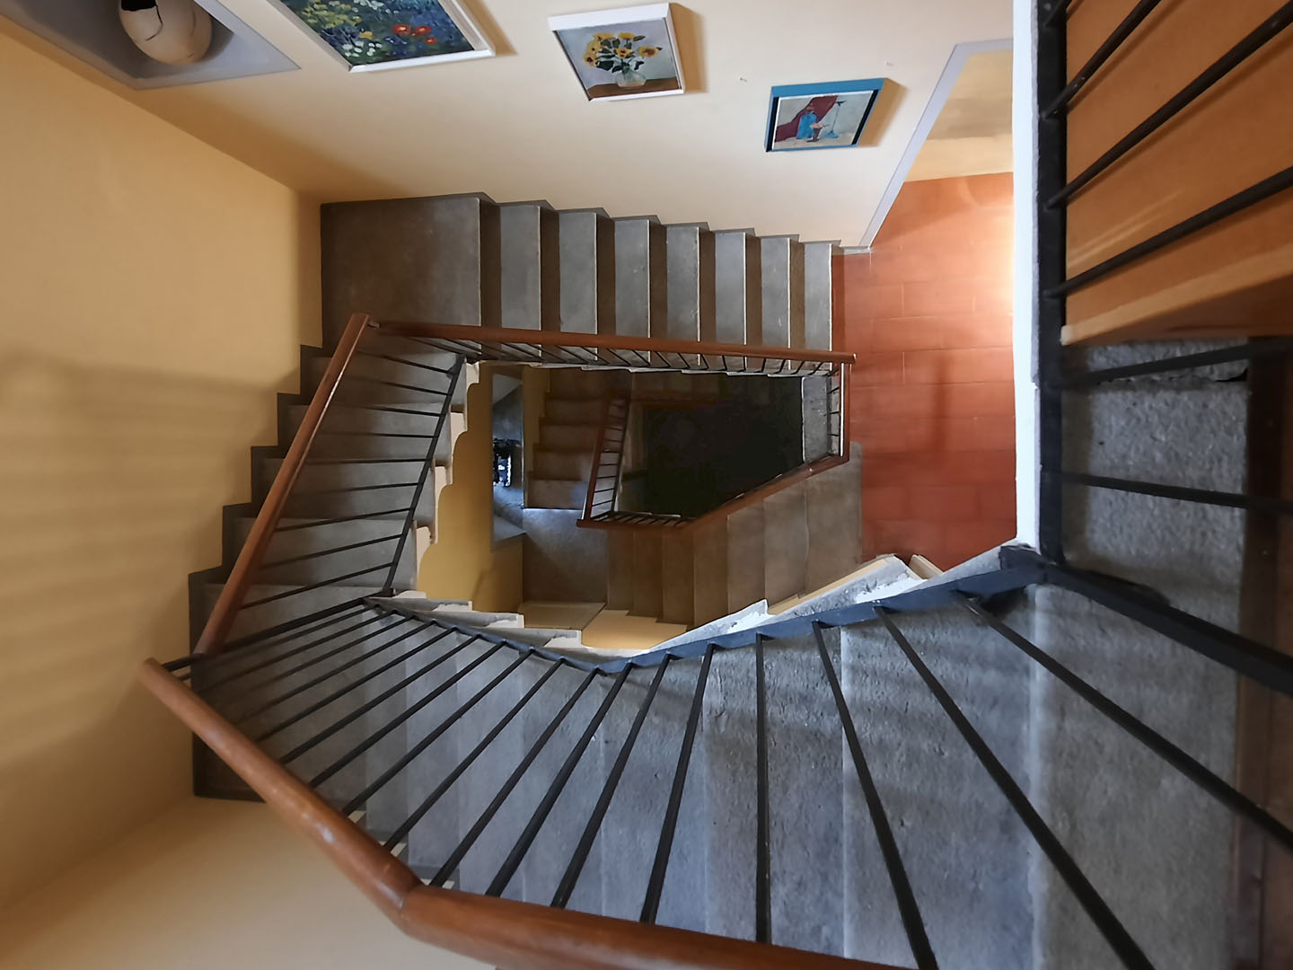
Ground Floor: two entrance porches, a hall, a drawing room, a sitting room, a study, a storage room and a stairwell;
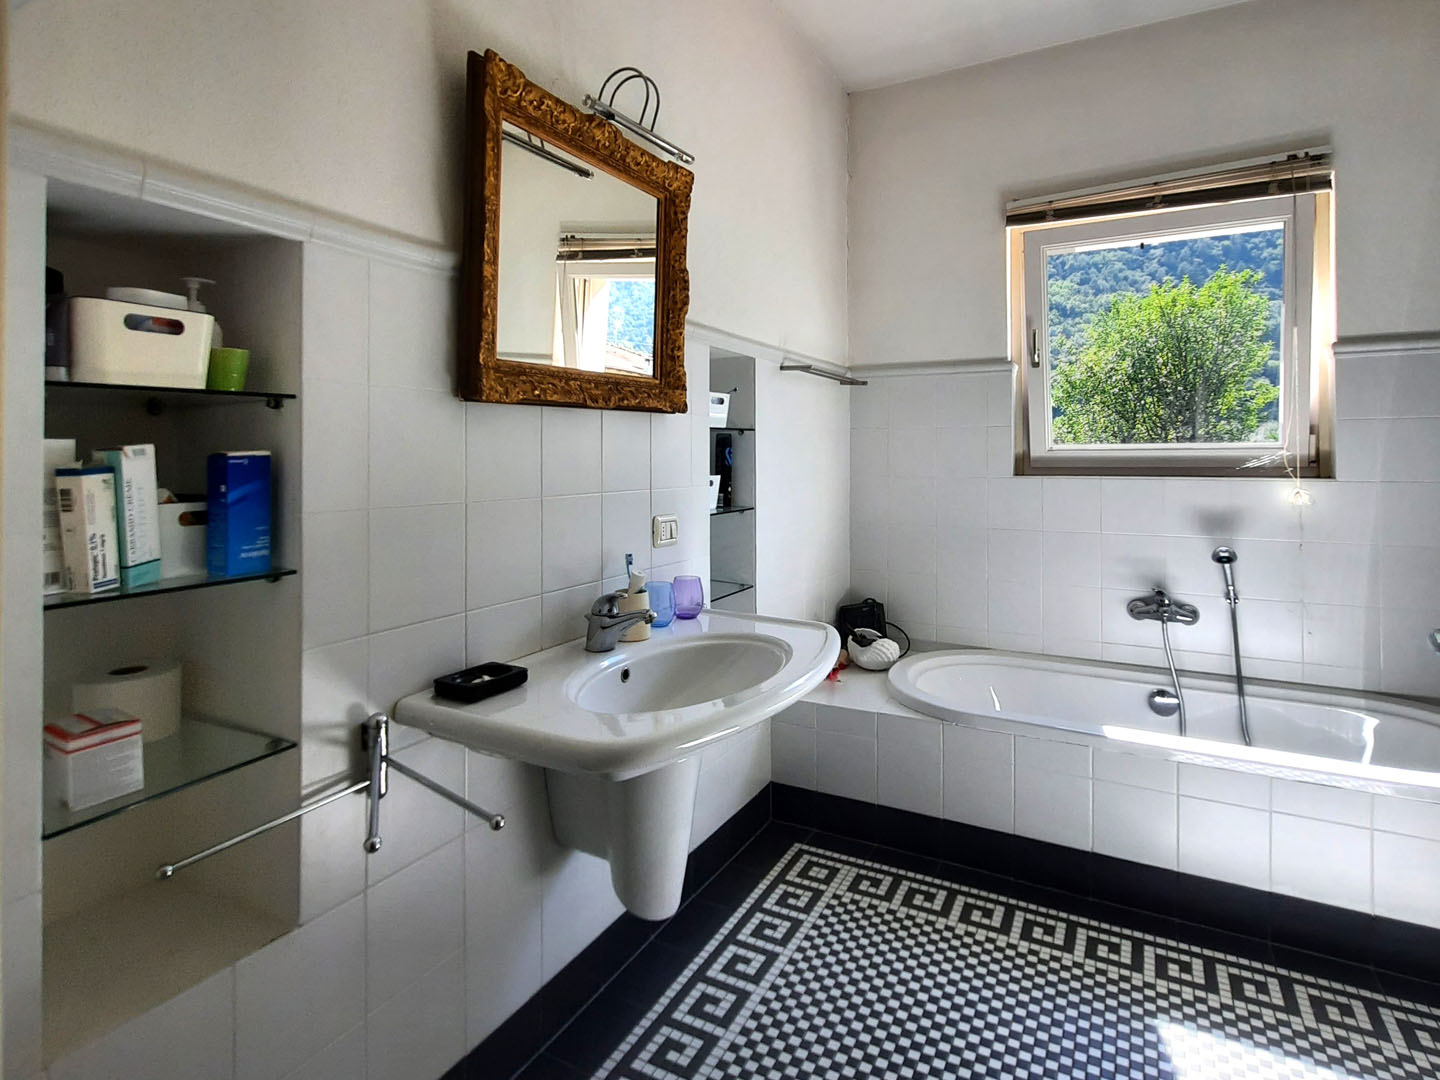
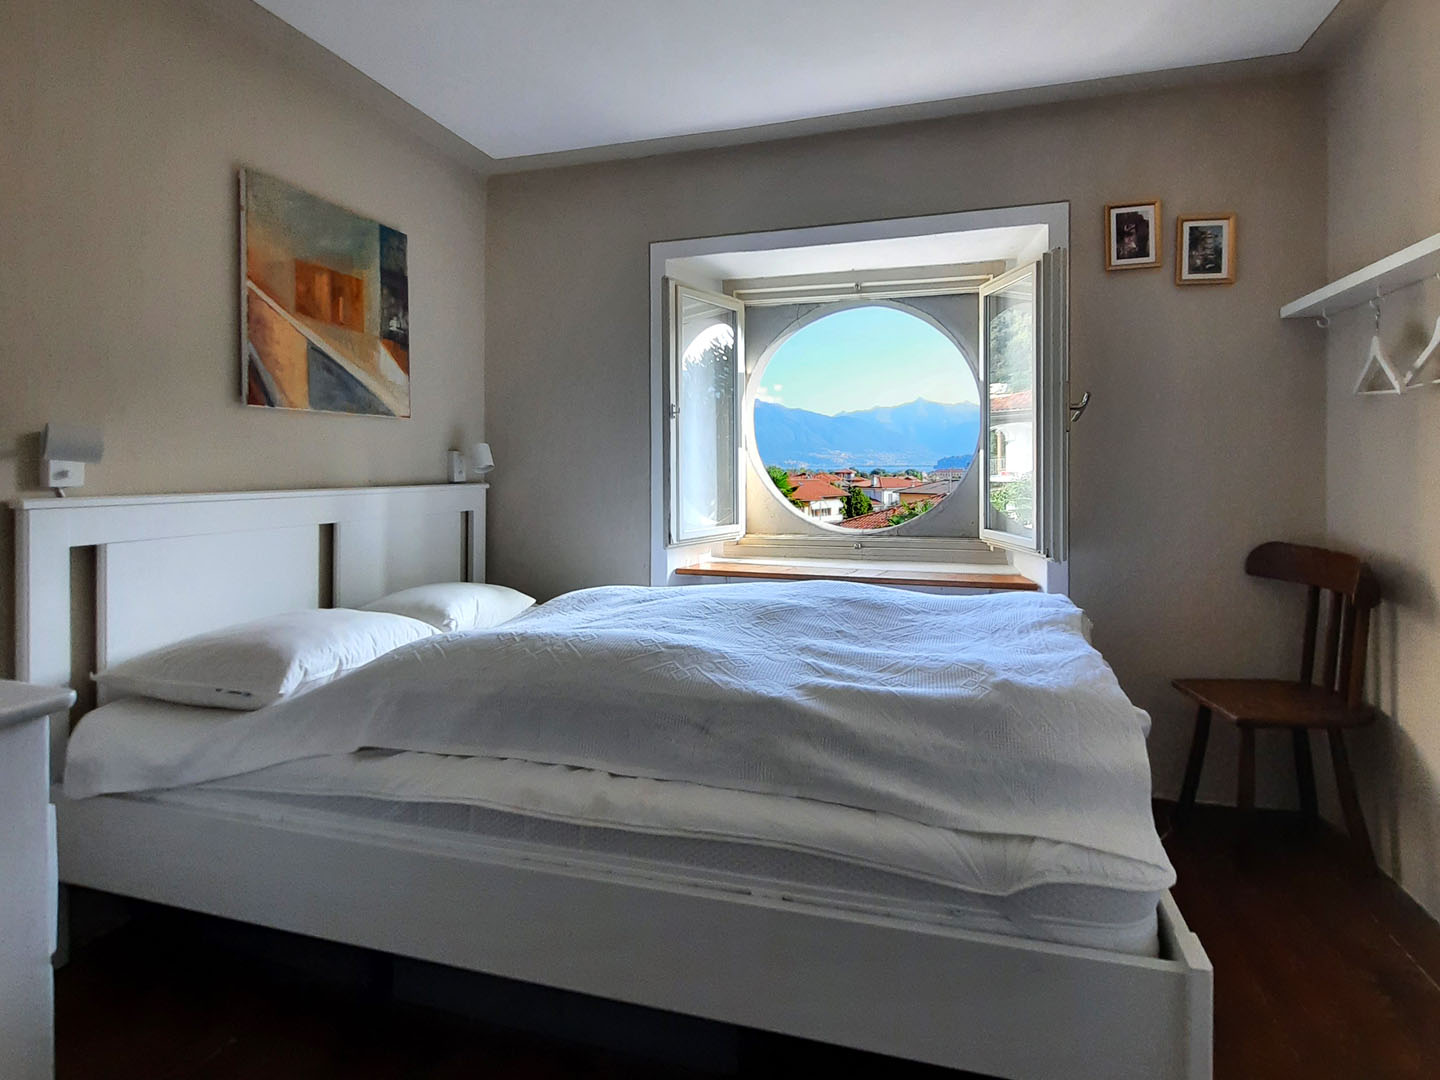
First Floor: a stairwell, two bedrooms, a large bedroom with balcony and bathroom with shower and bath;
Basement 1: kitchen, bathroom, two large cellars and a crawl space used for storage.
Within the estate, there are two ancillary buildings of reasonable size, situated in separate structures and in secluded locations relative to the villa.
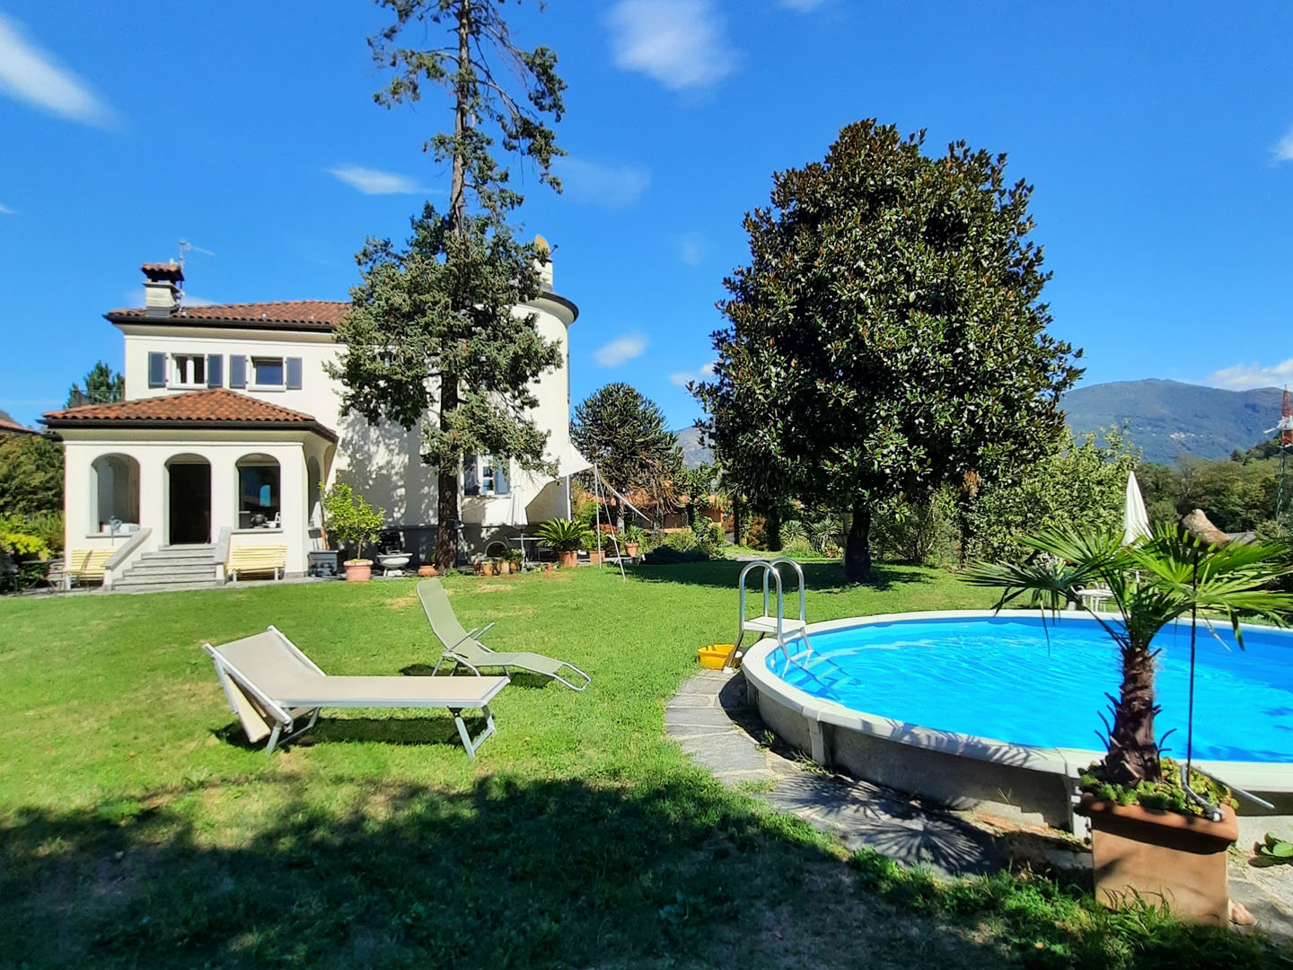
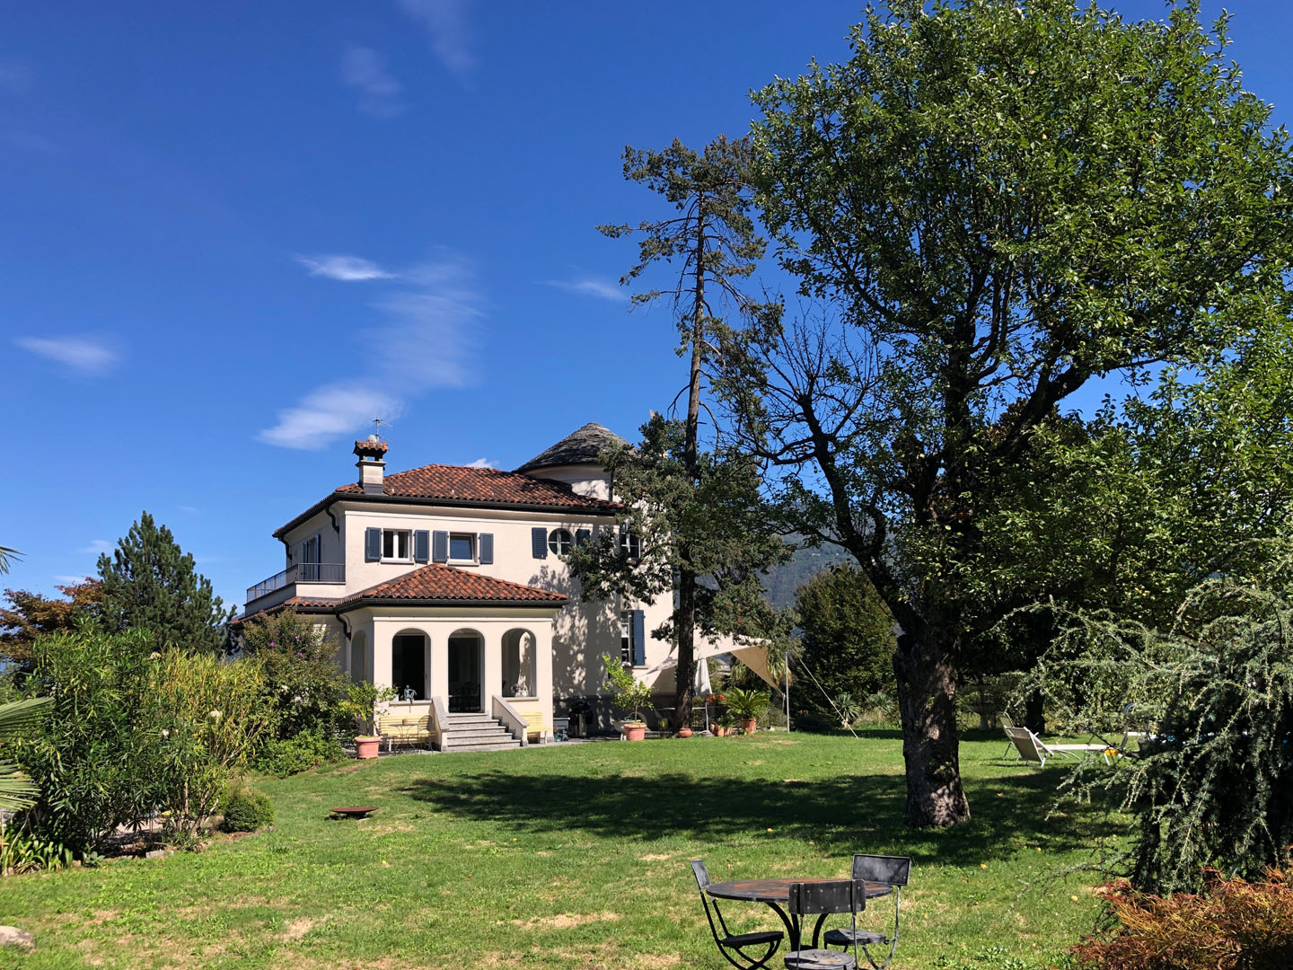
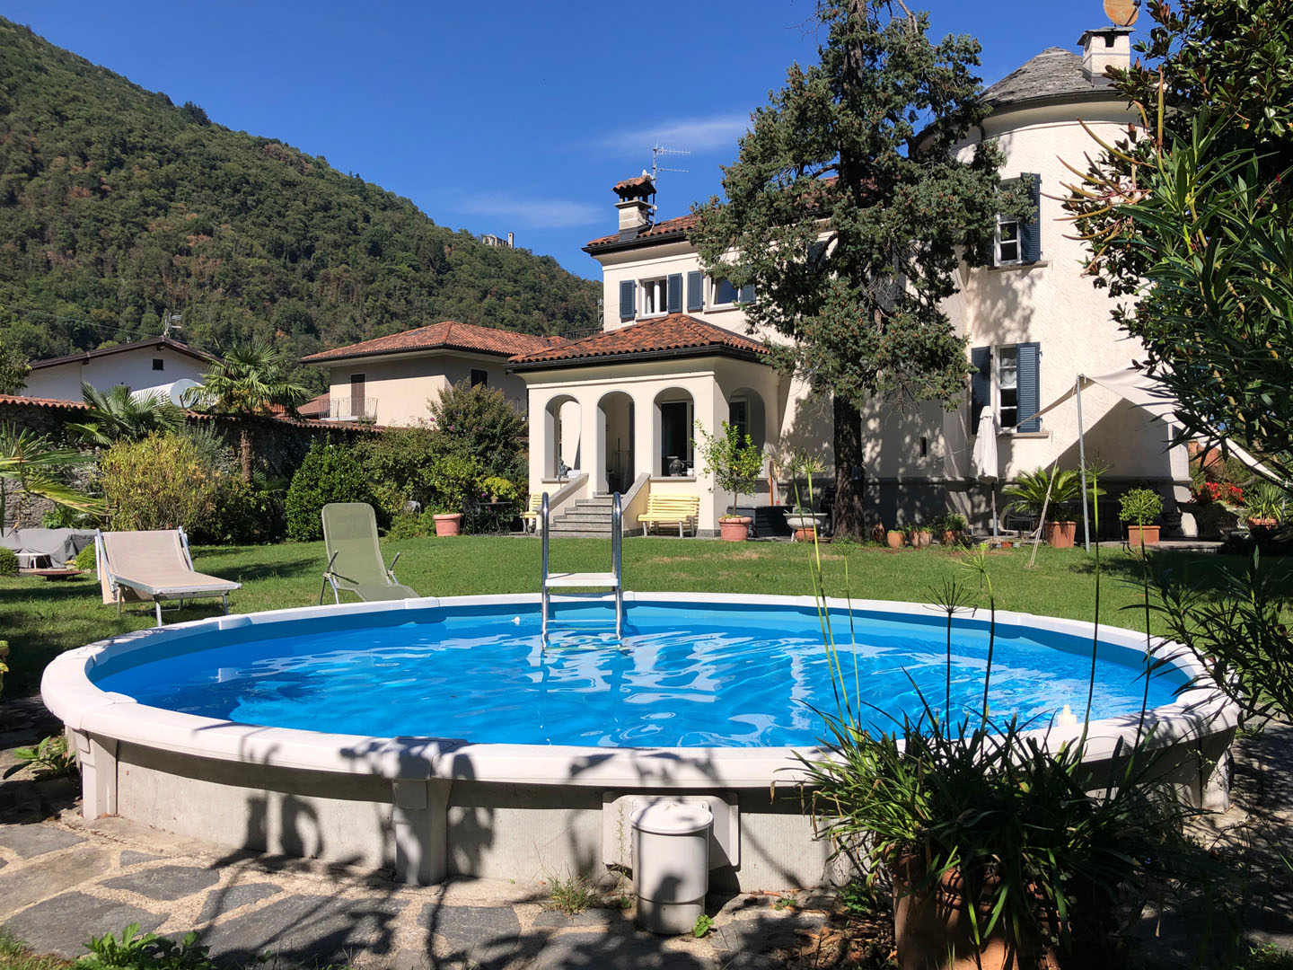
The largely flat grounds feature valuable shrubbery and tall trees, as well as extensive lawns linking the whole estate, with a circular swimming pool, pergolas with seating made from local stone, fruit trees, and a fabulous centuries-old weeping beech.
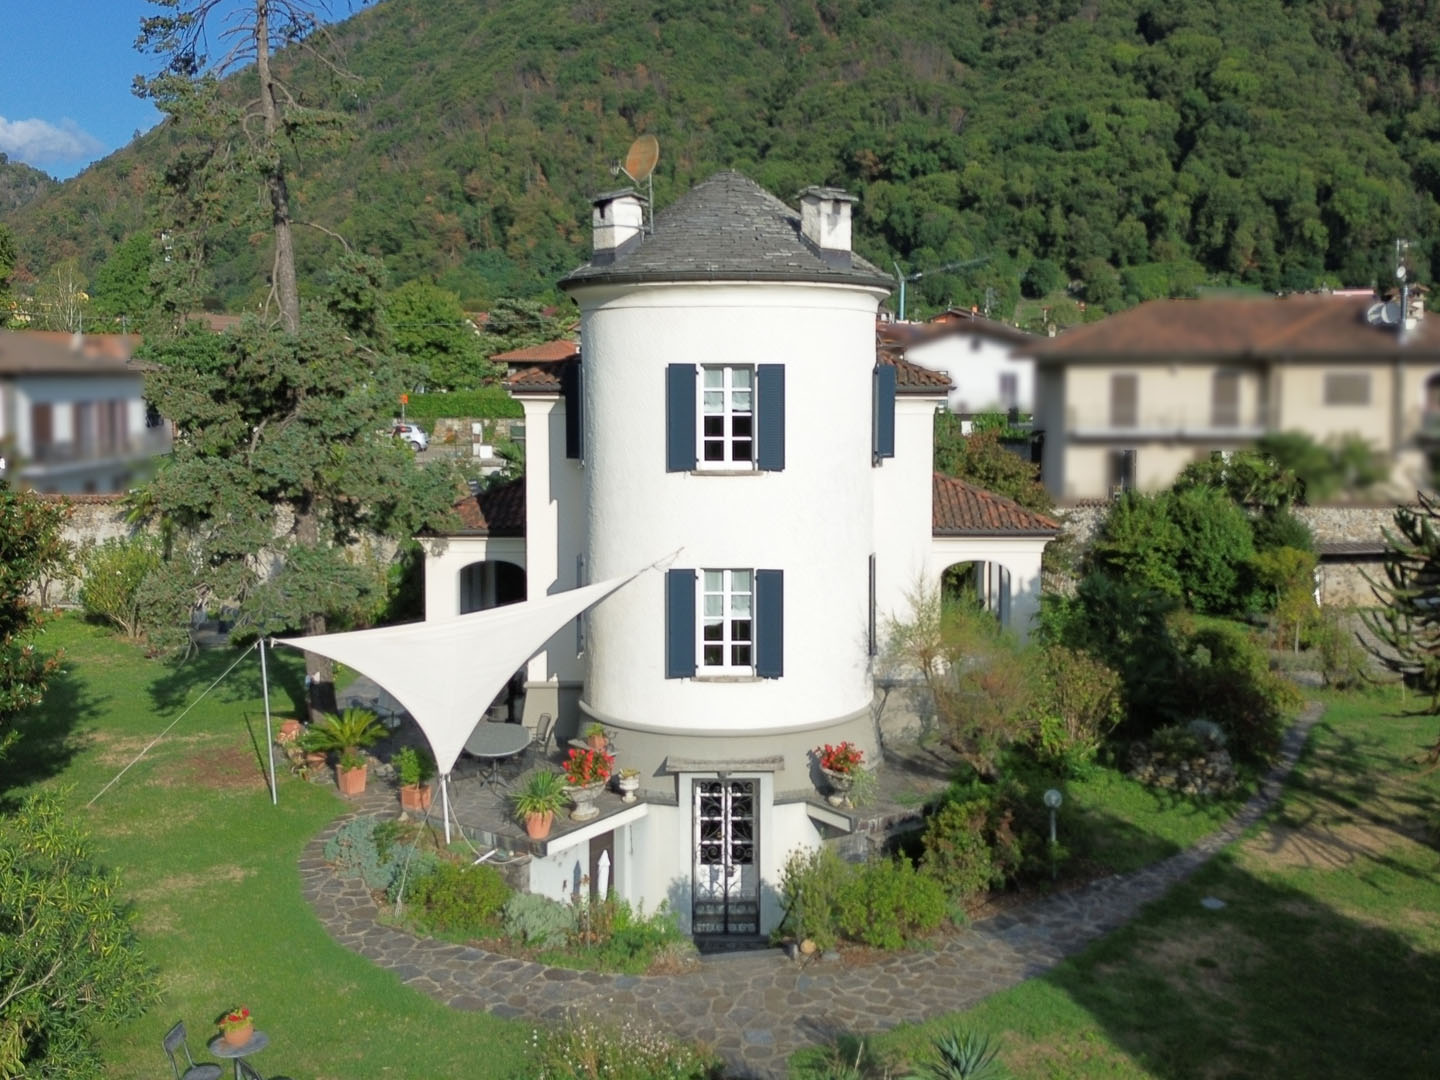
A beautiful property situated in the municipality of Cannobio, in the locality of Traffiume, just 1 km’s walk from the historic centre, 3 km from the Lido, and 6 kilometres from the Swiss border, in a very peaceful area with plenty of sunshine in summer. The property comprises a main villa built in the 2000s, which incorporates an ancient medieval defensive tower into an interesting three-storey building. The whole property is set amidst magnificent flat grounds featuring outbuildings, a swimming pool, a tool shed and convenient driveway access with ample parking spaces.
PRINT CONTACT FORM





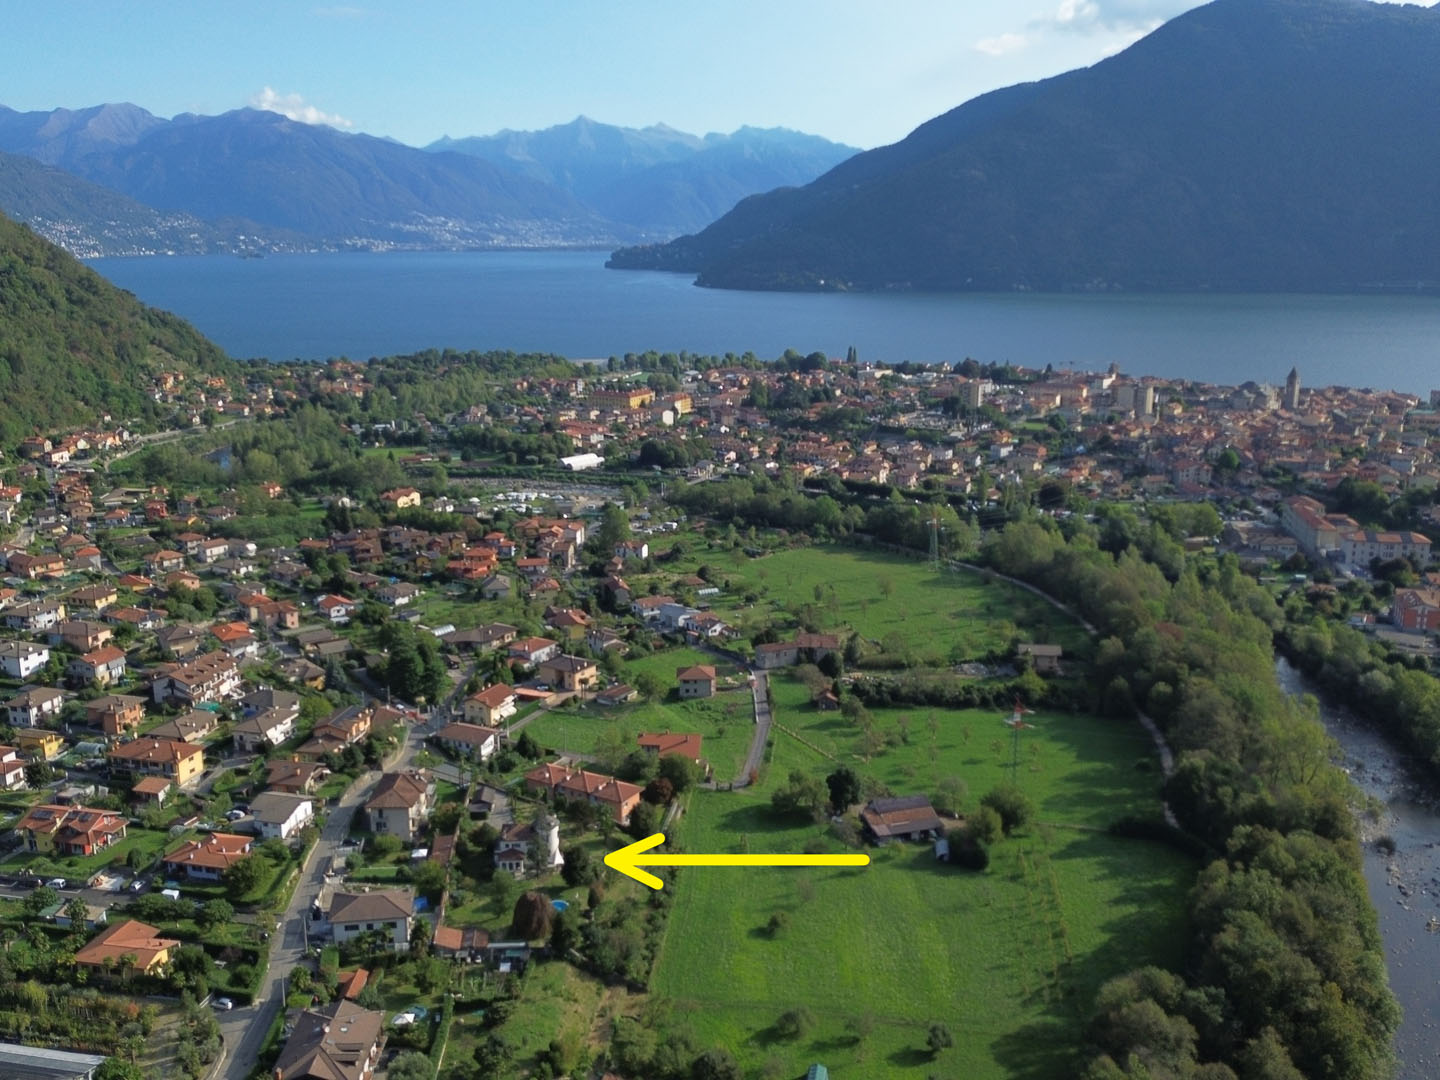
The property is situated in Traffiume, straddling the town of Cannobio and the unspoilt Canobina Valley, in a residential area, a short distance from the Cannobino river (approximately 500 metres) and the footpath and cycle path that runs alongside it, linking Traffiume to the main town and the lake.
The main building, which was originally built and last renovated in 2000, is arranged over two above-ground floors and a basement, and comprises:
Ground Floor: two entrance porches, a hall, a drawing room, a sitting room, a study, a storage room and a stairwell;
First Floor: a stairwell, two bedrooms, a large bedroom with balcony and bathroom with shower and bath;
Basement 1: kitchen, bathroom, two large cellars and a crawl space used for storage.
Within the estate, there are two ancillary buildings of reasonable size, situated in separate structures and in secluded locations relative to the villa.
The largely flat grounds feature valuable shrubbery and tall trees, as well as extensive lawns linking the whole estate, with a circular swimming pool, pergolas with seating made from local stone, fruit trees, and a fabulous centuries-old weeping beech.
A beautiful property situated in the municipality of Cannobio, in the locality of Traffiume, just 1 km’s walk from the historic centre, 3 km from the Lido, and 6 kilometres from the Swiss border, in a very peaceful area with plenty of sunshine in summer. The property comprises a main villa built in the 2000s, which incorporates an ancient medieval defensive tower into an interesting three-storey building. The whole property is set amidst magnificent flat grounds featuring outbuildings, a swimming pool, a tool shed and convenient driveway access with ample parking spaces.
The property is situated in Traffiume, in the area between the town of Cannobio and the unspoilt Canobina Valley, in a residential neighbourhood, not far from the River Cannobino (approx. 500 metres) and the footpath and cycle path that runs alongside the river, linking Traffiume with the main town and the lake.
The main building, which was constructed and last renovated in 2000, comprises two above-ground storeys and a basement, and consists of:
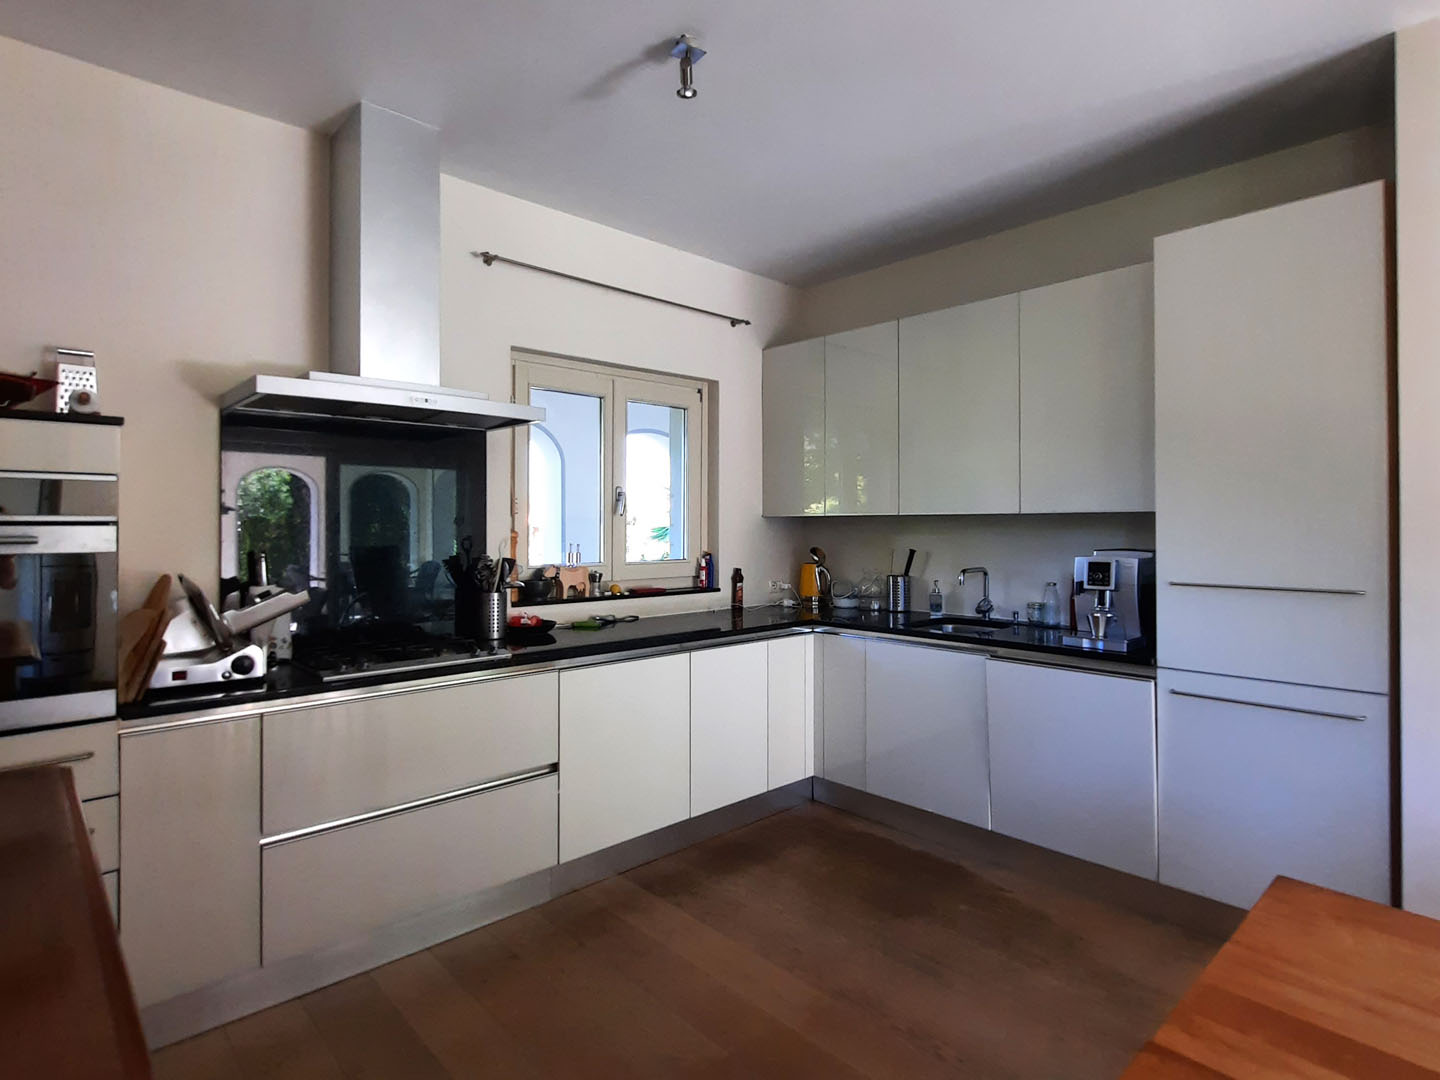
Ground floor: two entrance porches, an entrance hall, a drawing room, a large open-plan kitchen, a living room, a study, a storage room and a staircase;
First floor: staircase, two bedrooms, a large master bedroom with balcony and Bathroom with shower and ;
Basement 1: kitchen, bathroom, two spacious cellar rooms and a utility room used for storage.
The estate features two outbuildings of considerable size, situated in separate sections of the property and set apart from the villa.
The largely flat grounds feature valuable shrubbery and mature trees, as well as extensive lawns that link the entire site, with a round swimming pool, arbour-style seating areas made of local stone, fruit trees and a fairytale-like weeping beech.
The property is known as the Tur di’ Balabiutt, in memory of the Belle Époque years, when Cannobio became famous thanks to the ‘Acqua Carlina’ spa: during the day, spa guests underwent hydrotherapy treatments, whilst in the evening efforts were made to offer even the most discerning among them some rather unusual forms of entertainment. The ancient watchtower located nearby was refurbished for recreational purposes, and costume dance evenings were organised there, during which participants gradually shed all their clothes whilst dancing, eventually ending up in their ‘birthday suits’. Hence the name ‘Balabiott’, used in the local dialect to refer to those who ‘dance naked’, a term also adopted in Ascona to describe the inhabitants of Monte Verità.
The entire property is in a perfect state of preservation and maintenance.